


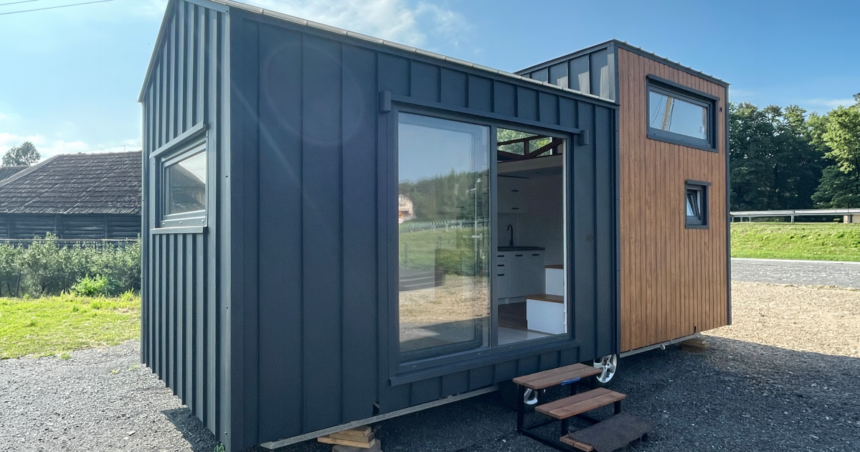
Tiny houses have been trending larger in recent years, but the Mini House 300 x 700 proves you don’t need a massive trailer to create a practical home. With a length of just 22 ft (7 m), but an increased width, it manages to squeeze in a surprisingly spacious and livable interior.
Designed by Poland’s Mini Domy, the Mini House 300 x 700 is based on a double-axle trailer and features similar styling to the firm’s previous models, with an attractive exterior finished in metal, and timber accenting. As mentioned, its proportions are unusual, combining the modest length with an increased width of 3 m (9.8 ft). This means you lose some of the portability – it’ll need a permit to tow on a public road – but you gain a much more apartment-like layout inside that will make daily life more comfortable.
Mini Domy
A sliding glass door opens onto an interior that measures 27 sq m (290 sq ft) and is finished in white-painted tongue-and-groove paneling on the walls and ceiling, plus vinyl flooring. You can definitely see the width difference in the photos and the living room comfortably accommodates a large sofa and a storage unit. A mini-split air-conditioning system is installed on the wall and there’s enough floorspace left for a dining table or some additional storage too.
The kitchen is positioned nearby. This is equipped with a sink and an induction cooktop, along with space for a fridge/freezer and an oven. Though it’s pretty basic and small, the upper cabinets do help boost storage space.
Over on the opposite side of the tiny house to the living room is the bathroom. Accessed by a wooden barn-style sliding door, it’s relatively compact, and contains a glass-enclosed shower, a sink, and a flushing toilet. It’s also plumbed ready to accept a washer/dryer, and a water heater is installed.

Mini Domy
There are two lofts in the Mini House 300 x 700. The main bedroom loft is reached by a storage-integrated staircase which has a lot of much-needed cupboard space. The bedroom itself is carpeted (as an aside, I do wonder how people vacuum these lofts) and has a low ceiling, with space for a double bed and some storage.
The secondary loft is located over the living room and reached by a removable ladder. Also carpeted, it appears large enough for a bed but there’s no egress window in there, which is required in most places for safety, so it’s probably only suitable as a hangout space or for storing things – unless it’s upgraded with a window.
The Mini House 300 x 700 model shown is currently up for sale, but we’ve no word on cost and delivery price, so those interested will need to contact the firm directly.
Source: Mini Domy